
BL AS1 mini-catalogue · Control Access
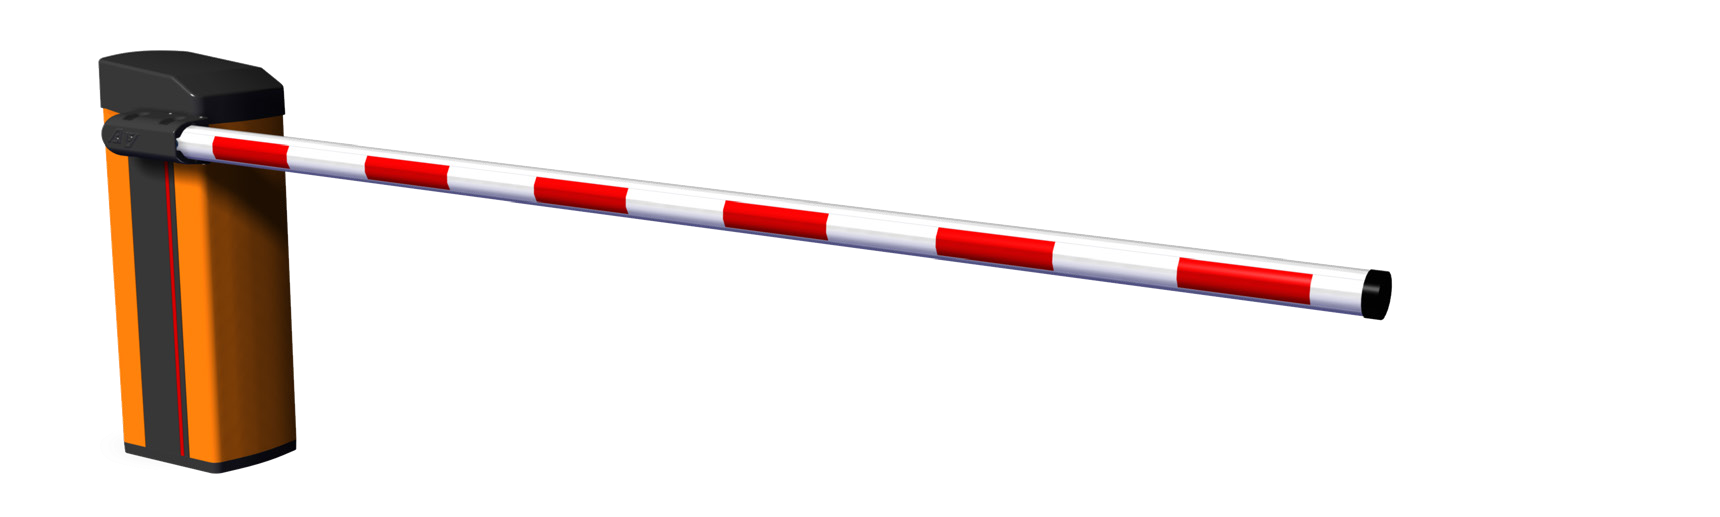
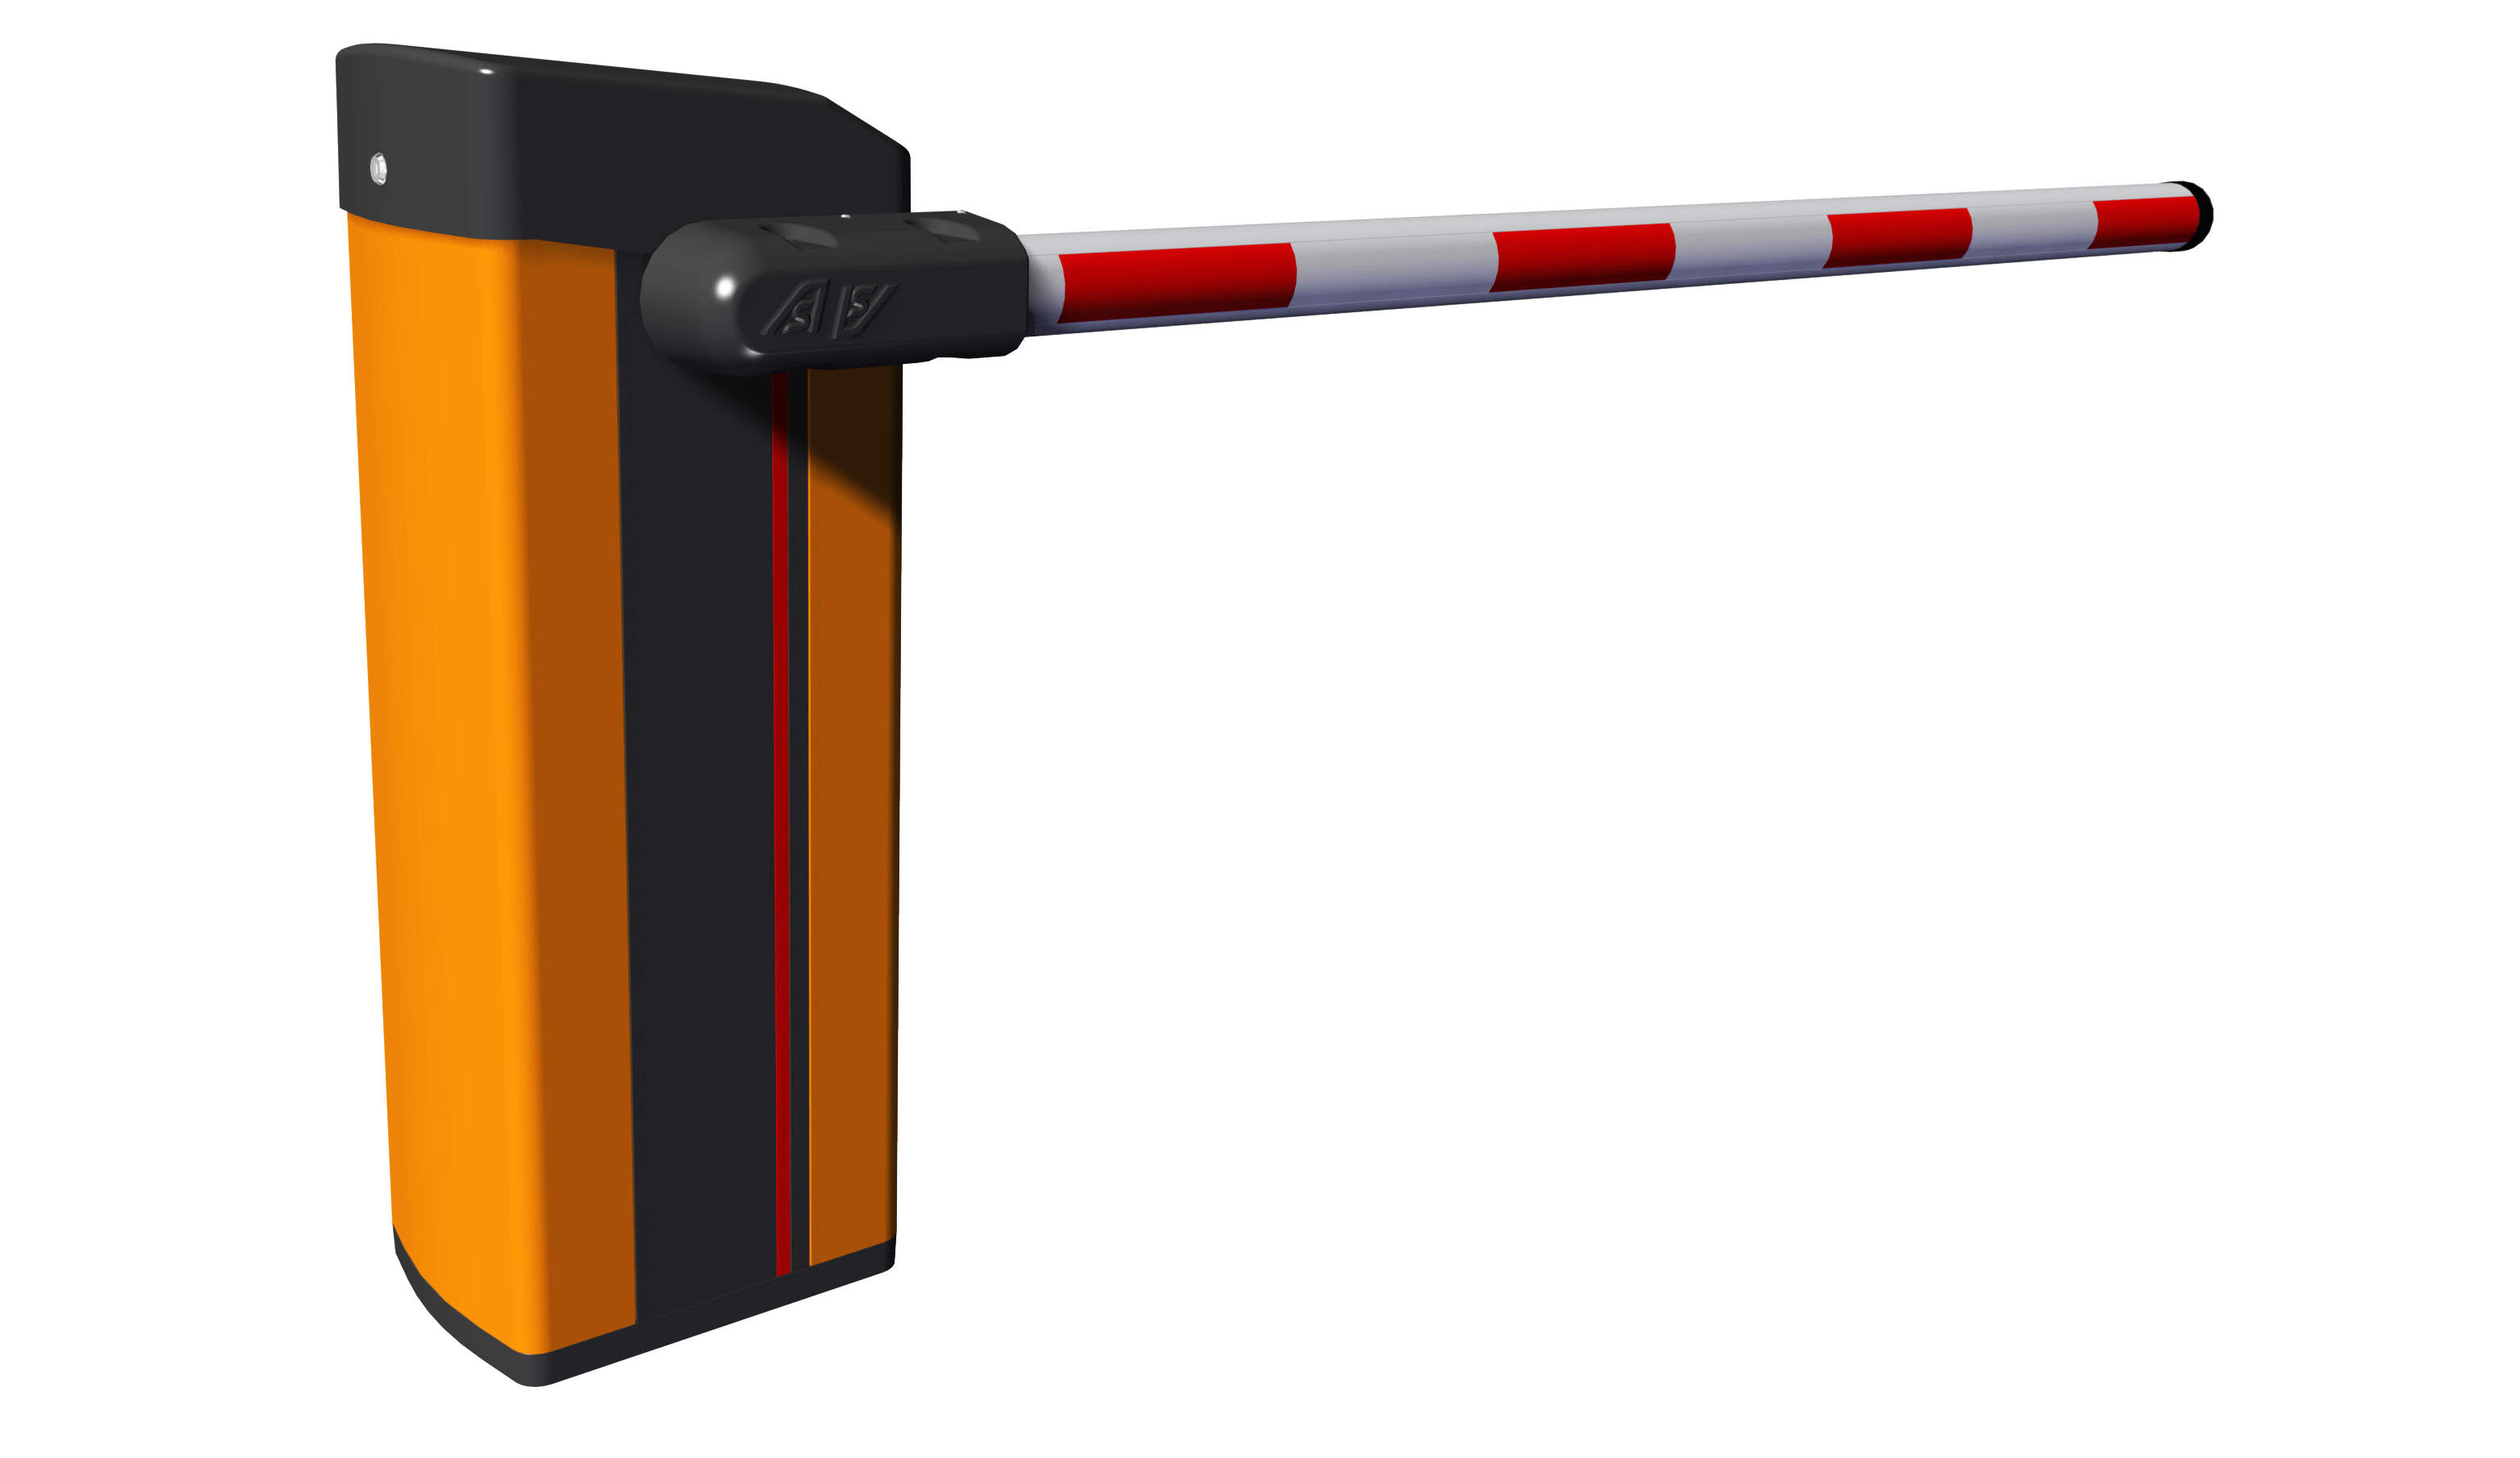
AS1 Guard configuration with a round aluminium boom Ø83.5 mm and 4.00 m clear passage. The barrier and seven options are presented separately to prepare your quotation.
AS1 Guard configuration with a round aluminium boom Ø83.5 mm and 4.00 m clear passage. The barrier and seven options are presented separately to prepare your quotation.
E/AS1GUARD/004
Indicative public prices excl. VAT — Please contact us
Indicative prices prepared on 2 November 2026.Configuration and options to be confirmed in the quotation. Options are shown separately. Transport, environmental contribution, installation and commissioning are not included in these amounts.Availability and commercial terms to be confirmed.Other AS1 family variants: please contact us.
Options excluded from the barrier price
| Reference | Unit | Indicative price excl. VAT | Illustrated quantity | Illustrated amount excl. VAT | Quotation |
|---|---|---|---|---|---|
| E/AS1GUARD/004 BL AS1 Guard barrier – round aluminium boom, 4.00 m clear passage | barrier with boom | €5,625.33 excl. VAT | 1 | €5,625.33 excl. VAT | |
| CHA0393 AS1 anchoring frame 110 x 110 mm | unit | €95.10 excl. VAT | 1 | €95.10 excl. VAT | |
| OP/VEH/041 Automatic boom raising on power failure (AVR) | option | €354.11 excl. VAT | 1 | €354.11 excl. VAT | |
| OP/VEH/057 Electromagnetic boom rest for Ø80/84 mm booms, up to 5 m | option | €1,123.04 excl. VAT | 1 | €1,123.04 excl. VAT | |
| OP/VEH/240 Dual-channel rail-mounted presence detector | unit | €495.76 excl. VAT | 1 | €495.76 excl. VAT | |
| OP/VEH/144 Transmitter / receiver photocell set | transmitter / receiver set | €526.11 excl. VAT | 1 | €526.11 excl. VAT | |
| OP/VEH/076 Boom LEDs, per pair | pair | €263.06 excl. VAT | 2 | €526.12 excl. VAT | |
| OP/VEH/102 LED beacon on cabinet cover | unit | €455.29 excl. VAT | 1 | €455.29 excl. VAT |
OP/VEH/076: price per pair. The illustrated example contains 2 pairs; adding it to the quotation adds one pair.
This total is not the price of the barrier alone. No option is added to the quotation automatically.
Configuration and options to be confirmed in the quotation. Options are shown separately. Transport, environmental contribution, installation and commissioning are not included in these amounts.
The technical sheet is titled “BL AS1” and describes the AS1 family in four variants.
Manufacturer source · p.1 ↗AS1 Guard: perimeter access;2–7 m clear passage and 60 Nm brushless gearmotor according to the datasheet.
Manufacturer source · p.3 ↗Single-phase 230/110 V 50/60 Hz supply with earth; observe the manufacturer restriction for isolated or high-impedance-earth supplies.
Manufacturer source · p.3 ↗Round aluminium boom,Ø83.5 mm grooved tube; options and length depend on configuration.
Manufacturer source · p.1 ↗Aluminium outer enclosure with removable doors and top cover; die-cast aluminium base.
Manufacturer source · p.1 ↗DC brushless motor, spring balancing, crank-and-connecting-rod mechanism and manual release lever.
Manufacturer source · p.1 ↗Guard: times adjustable between 1.2 and 4 s with standard/fast profiles. Fast operation requires installation compliance to be checked; do not apply the Toll speed values.
Manufacturer source · p.3 ↗IP55; ambient temperature −20 to +60 °C without heating; maximum 95% relative humidity, non-condensing.
Manufacturer source · p.3 ↗Manufacturer-stated MCBF of 10,000,000 cycles, subject to recommended maintenance; this is not a universal warranty.
Manufacturer source · p.3 ↗Configurable controller with Ethernet and USB-C ports, configurable position/presence information and master/slave control of two facing barriers.
Manufacturer source · p.1 ↗Above 5 m clear passage, an end support is standard according to the datasheet; do not declare it included for a 4 m version without its specific contents.
Manufacturer source · p.3 ↗The straight-boom Park/Guard drawing shows a 1070 mm cabinet height and 886 mm boom-axis height, with a 415 × 312 mm dimensioned footprint. This generic drawing does not replace the project installation plan.
Manufacturer source · p.6 ↗Consumption and heating figures differ between manufacturer publications and must be confirmed for the selected configuration. No universal figure is shown here.
AS1 Guard configuration with a round aluminium boom Ø83.5 mm and 4.00 m clear passage. The barrier and seven options are presented separately to prepare your quotation.
Manufacturer documents in French. They do not replace the project plan and installation validation.

